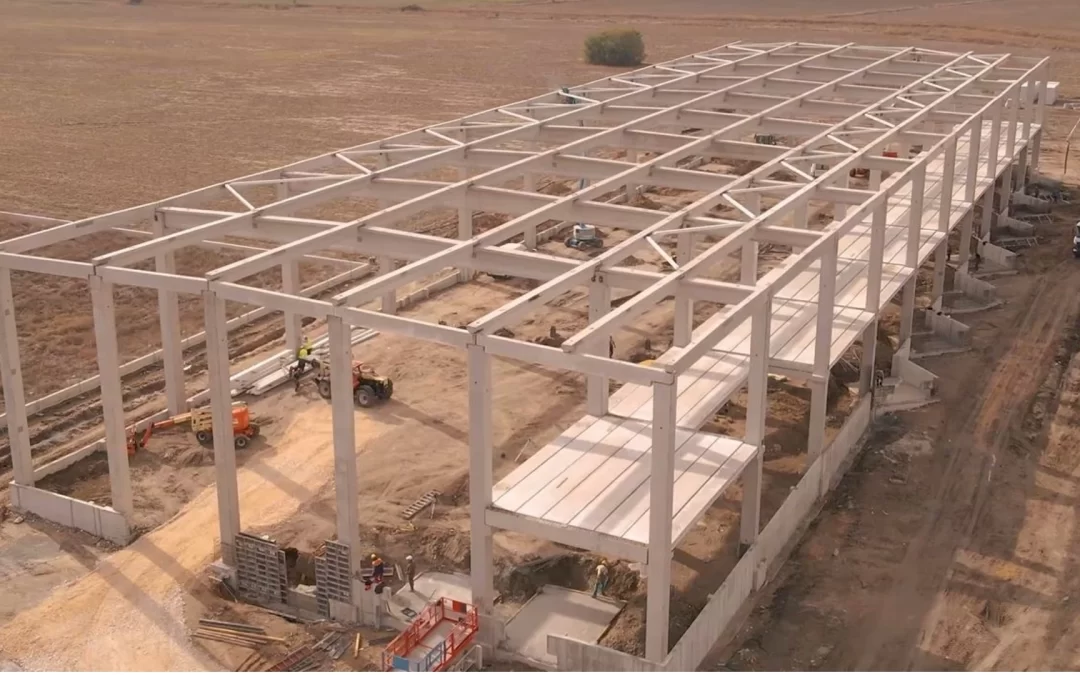
The building is being constructed from prefabricated reinforced concrete elements, ensuring high durability and stability. The individual foundations with prefabricated cups provide a solid base for the structure, with prefabricated columns with a cross-section embedded in them.
The main roof beams are pre-stressed with a double T-section. The roof purlins are also prefabricated and pre-stressed with a T-section. High-profile trapezoidal sheet metal will be installed on top and steel X connections around the building create a “stiff” roof disc.
In the office area, the floor panels are prefabricated and pre-stressed. The facade of the structure will be made from reinforced concrete plinth panels, ensuring aesthetics and durability.
The project in Pazardzhik is yet another example of our commitment to high-quality solutions and innovations in construction. We look forward to the completion of the facility, providing our clients with a functional and modern building.