Logistics Base for Manufacturing Activities
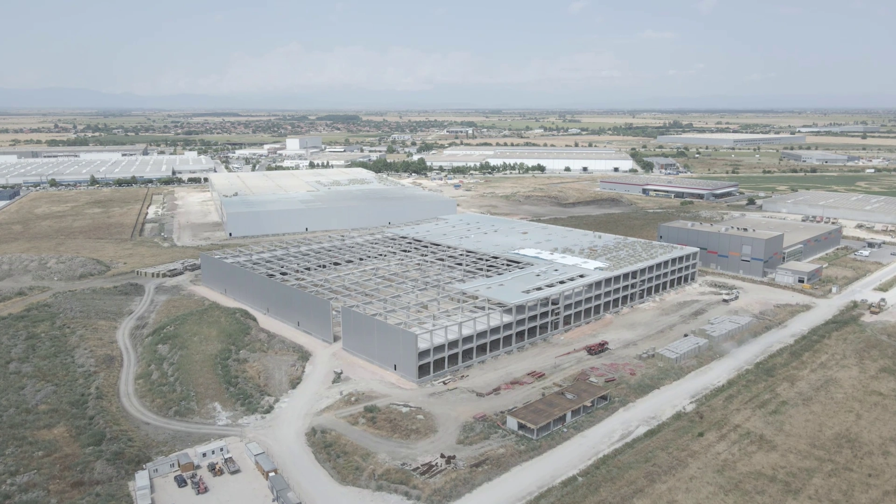
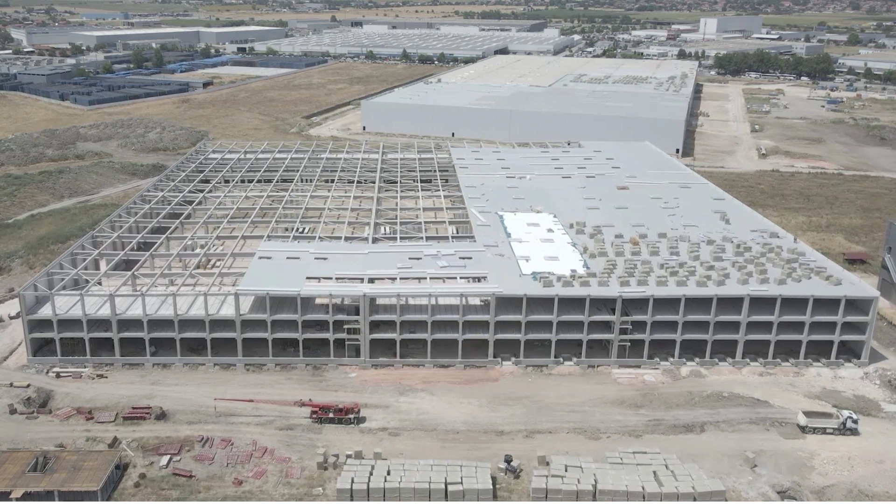
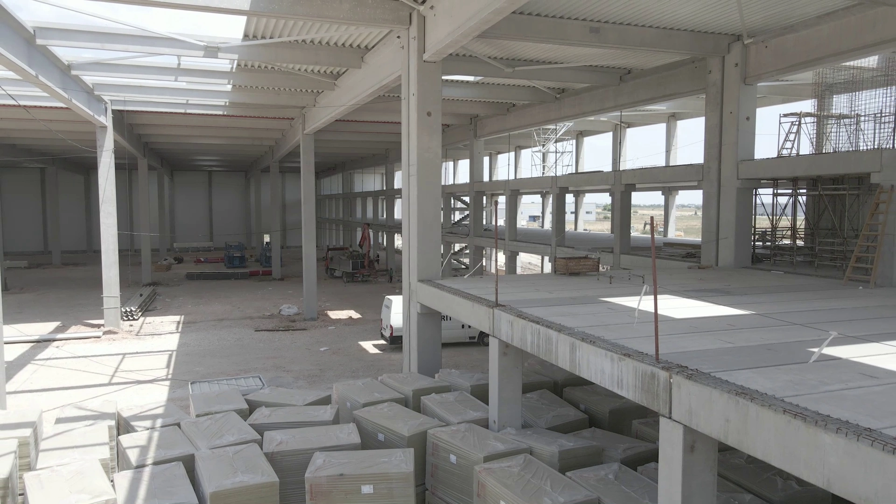
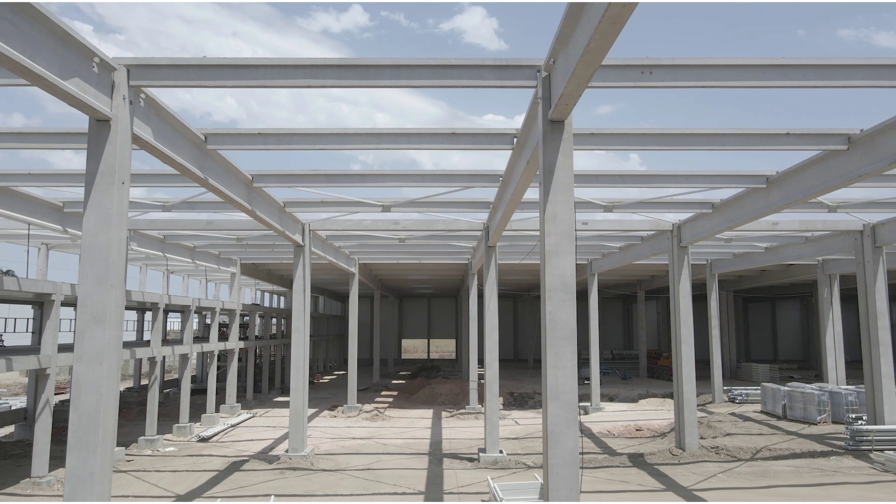
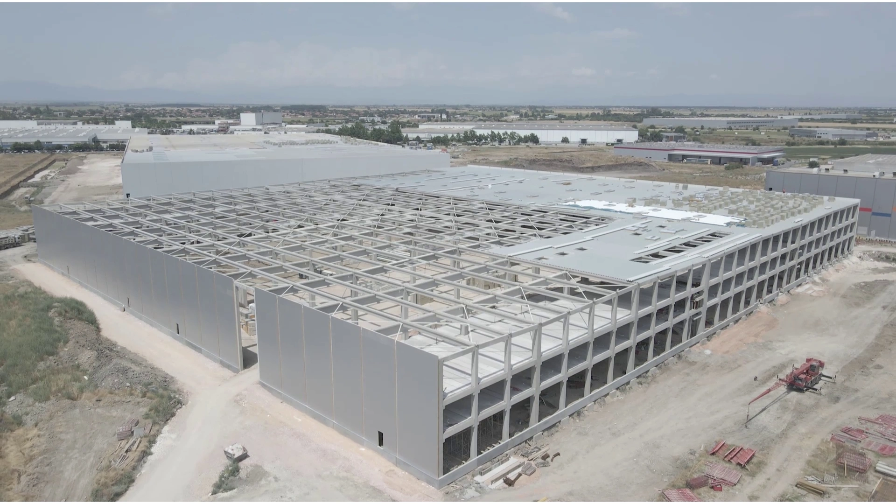
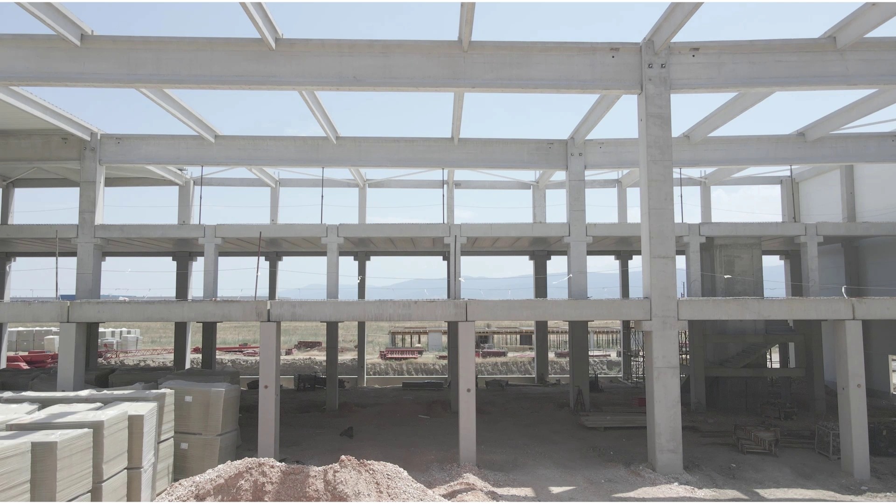
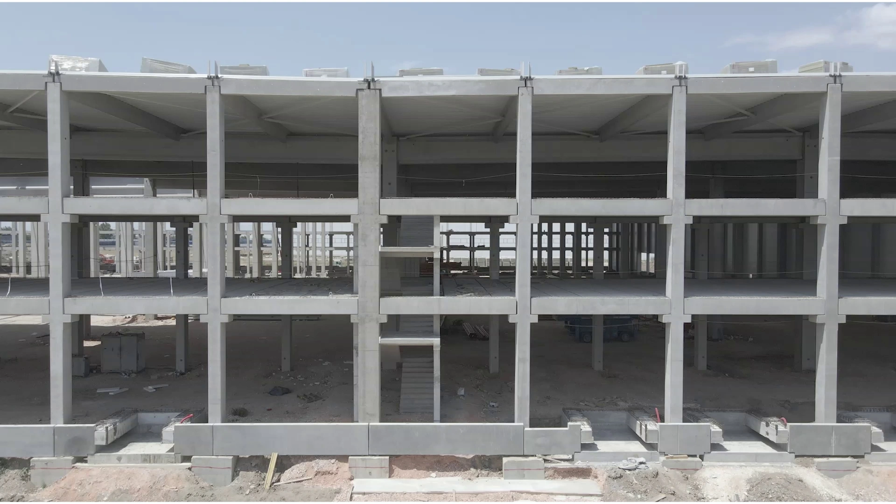
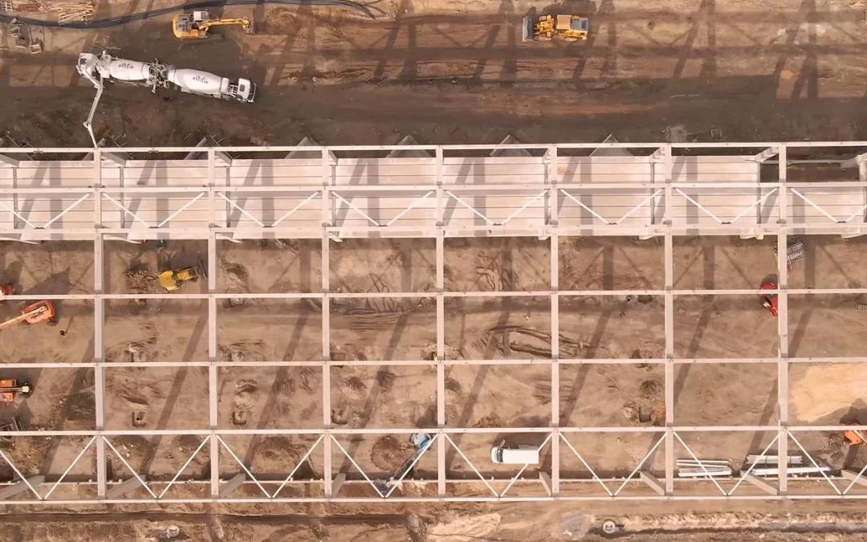
GB ProConsult is the contractor for a logistics base for manufacturing and storage activities in the village of Radinovo, municipality of Maritsa, Plovdiv region. The warehouse building features a prefabricated frame reinforced concrete structure and is partially three-story, with the second and third levels in a single span. The building dimensions in plan are 162.00 m by 152.00 m, and the dimensions of the second and third levels in plan are 12.00 m by 162.00 m.
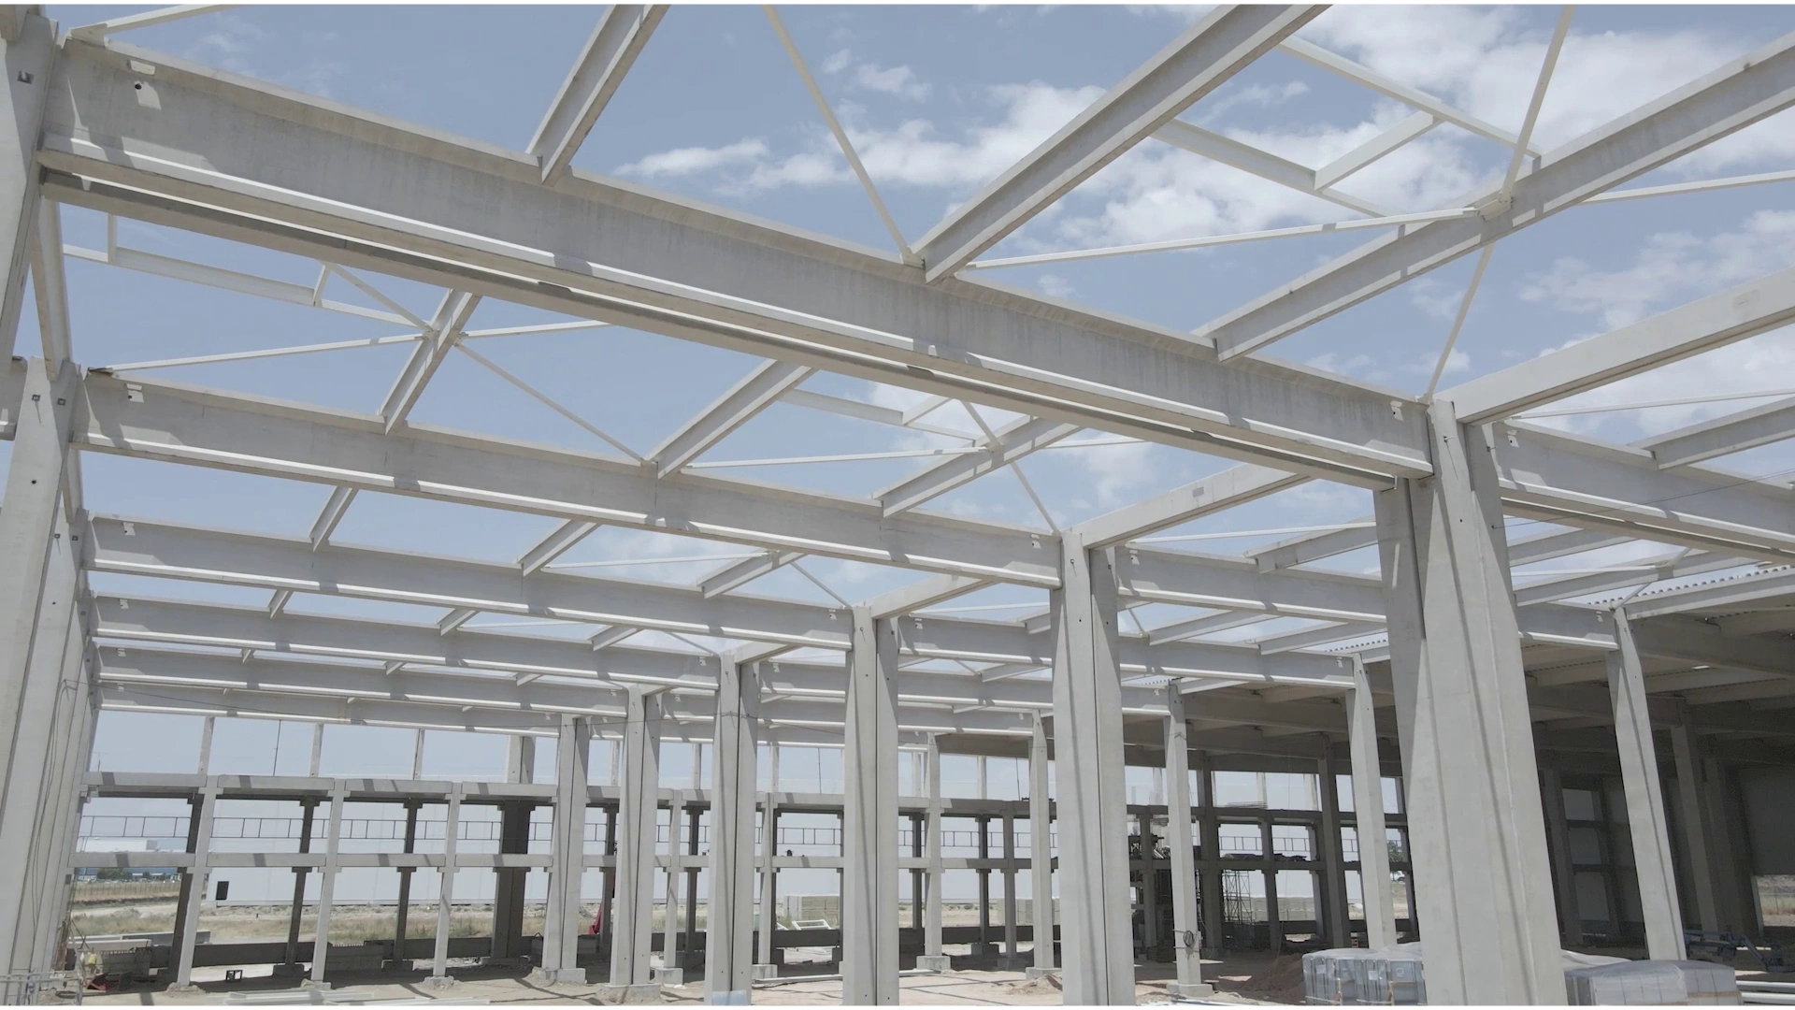
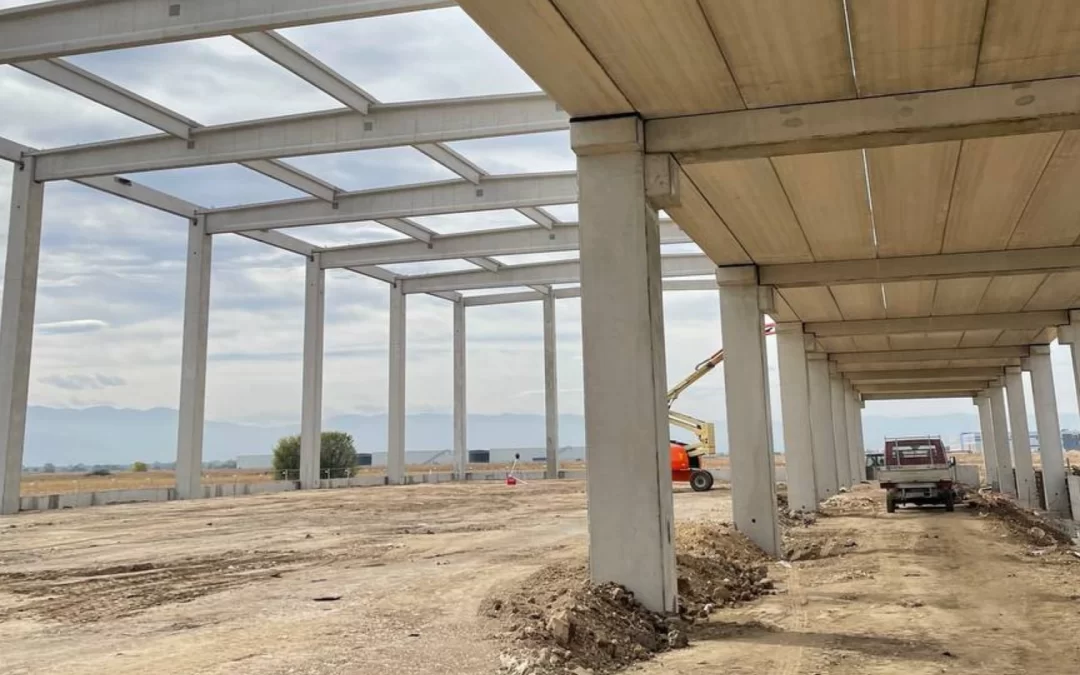
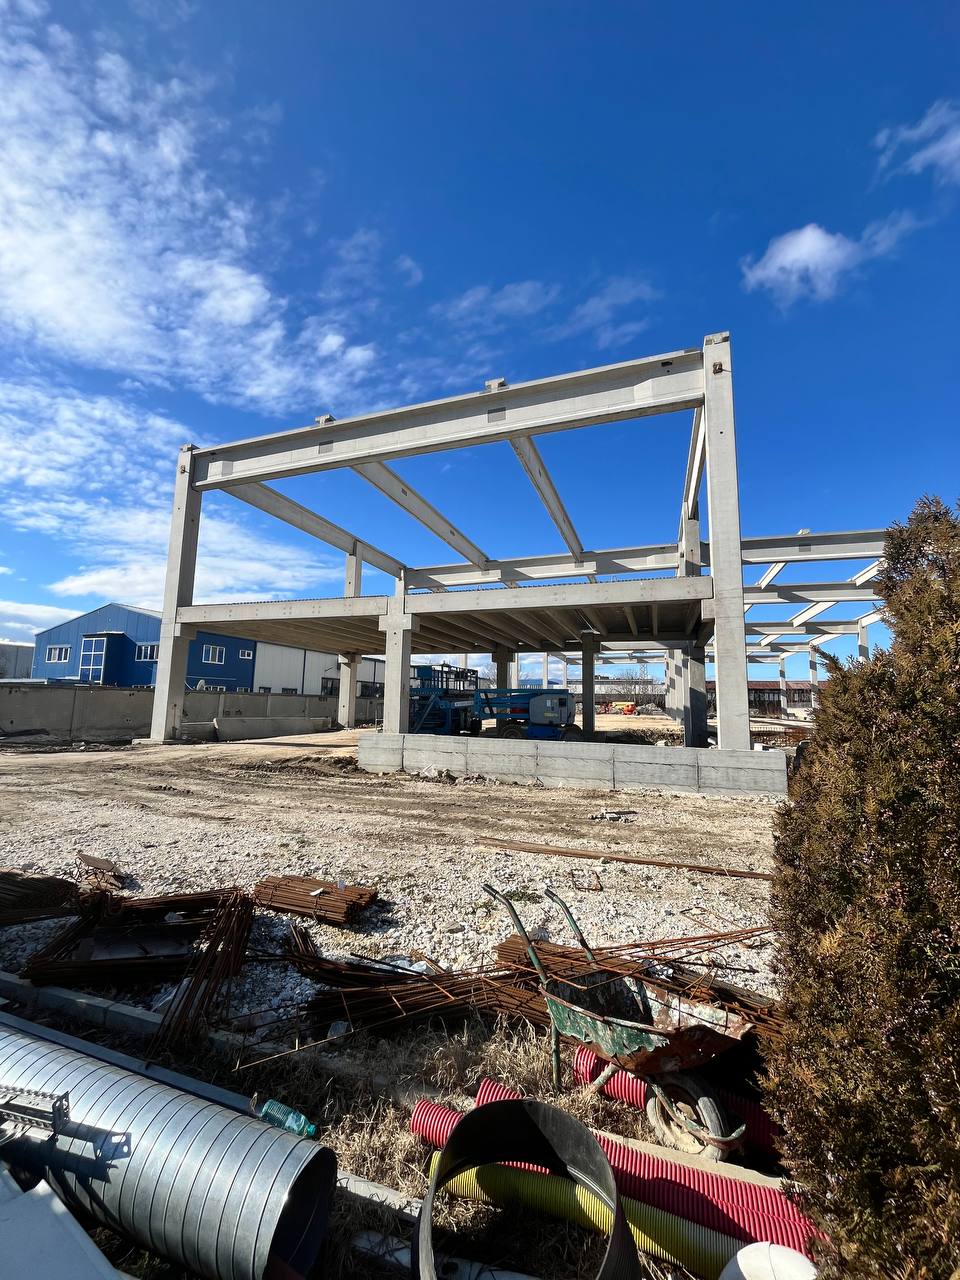
The structure is designed as a combination of prefabricated reinforced concrete columns and a steel roof structure. Regarding the prefabricated structure, the columns are mounted in pre-constructed prefabricated cups with a monolithic filling solution.
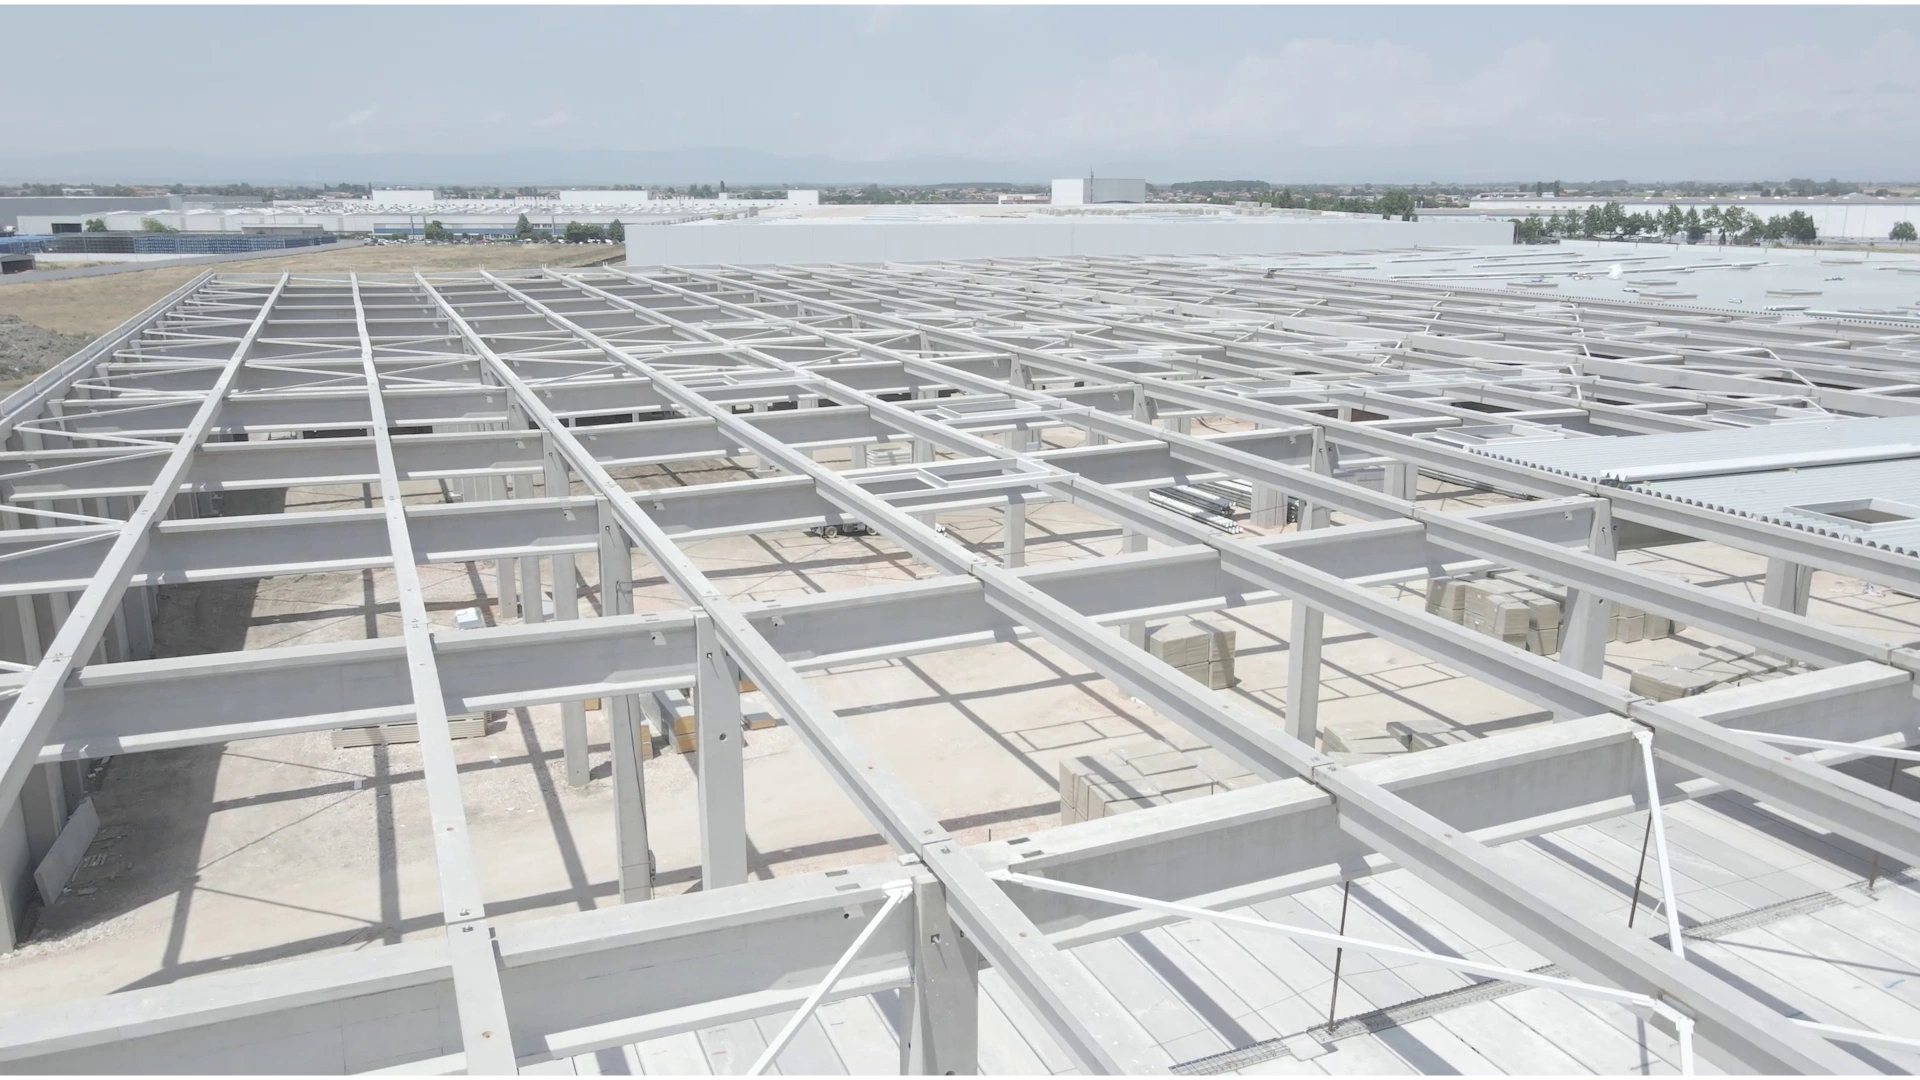
For the construction of the floor levels, a prefabricated reinforced concrete floor structure is planned, consisting of L and T beams and closely arranged floor panels (spiral type) with a structural height of 32 cm and a length of 12.00 m. The roof structure consists of pre-stressed main beams with a height of 150 cm and double-T sections for spans of 24.00 m and 17.00 m. Pre-stressed capitals with a height of 75 cm and T-section, as well as non-pre-stressed rectangular beams with dimensions of 70/30 cm and 60/25 cm, rest on the main beams.
Information

architect
R.Todorov

Client
BULTEX 99

Status
On site
Gallery