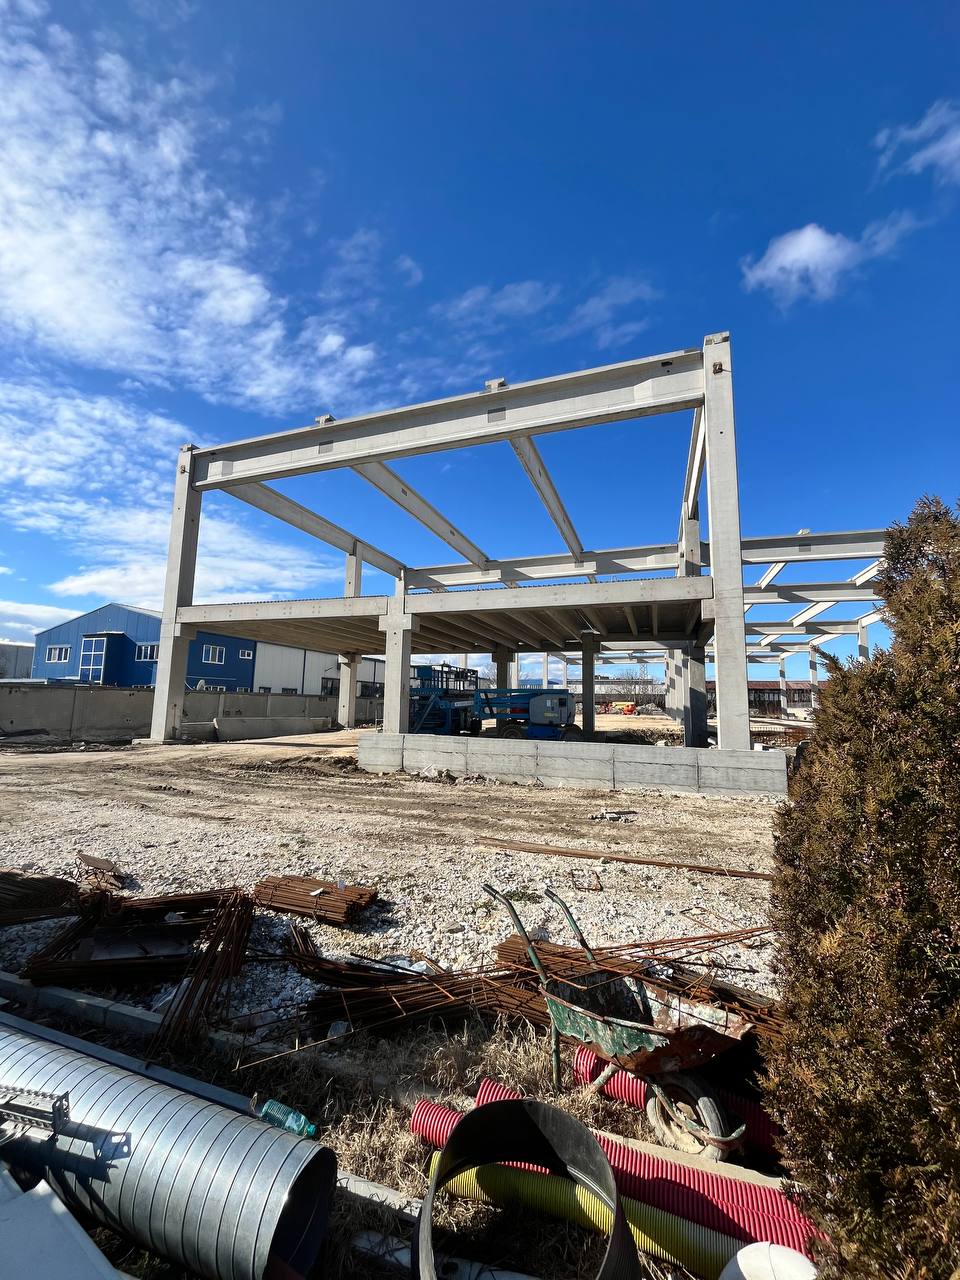
Warehouse with offices and showroom
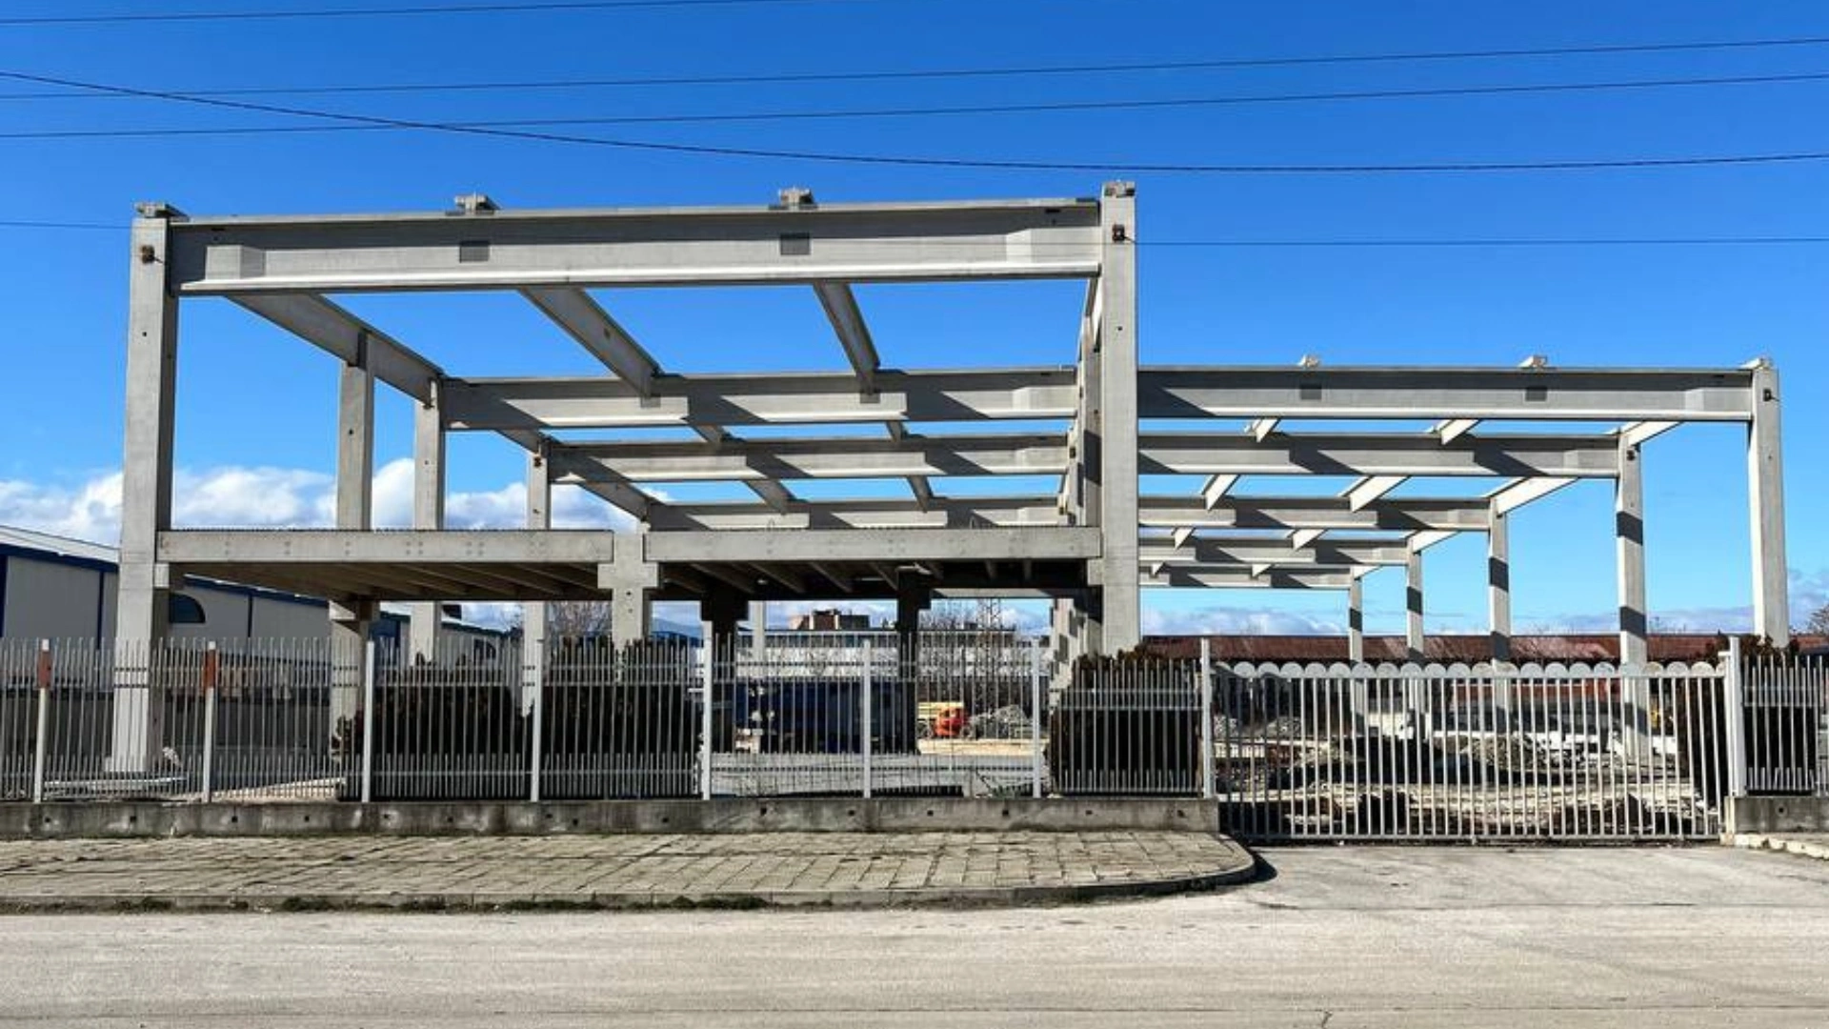
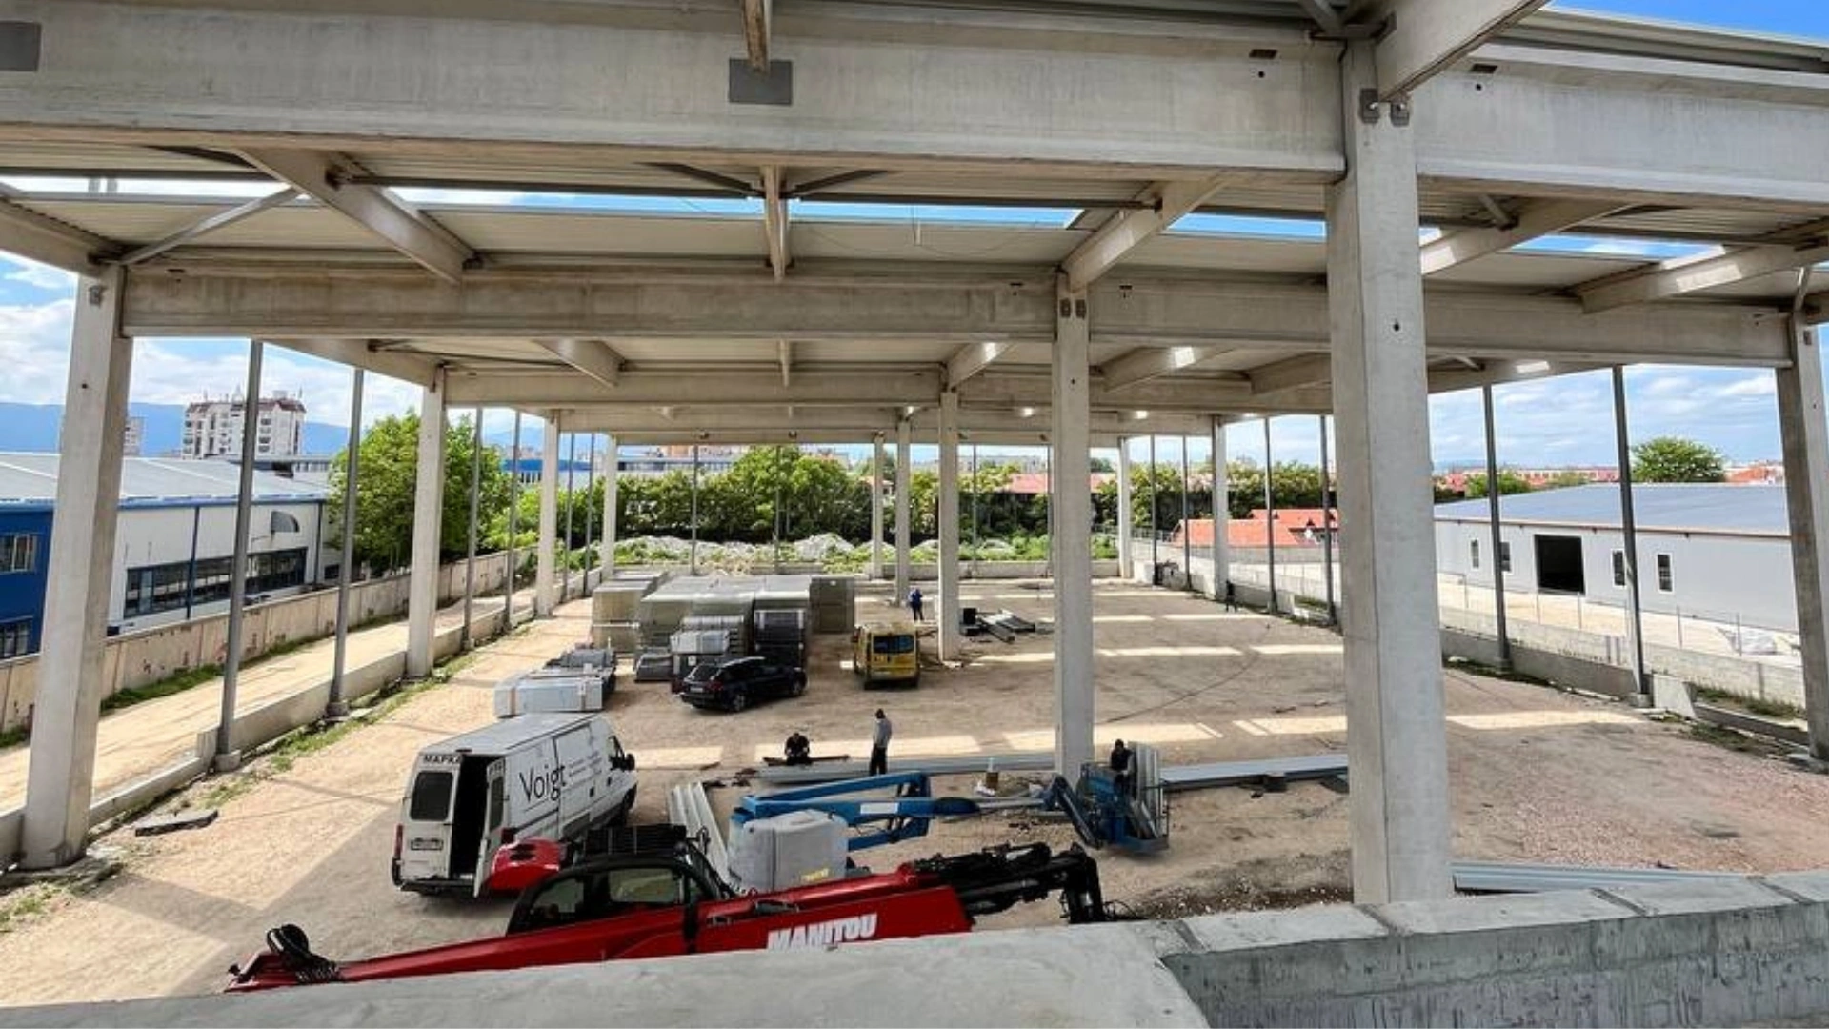
GB ProConsult is the contractor for a warehouse building with offices and a showroom, located in the “Yakuba” area of Pazardzhik. The building is constructed from prefabricated reinforced concrete elements.
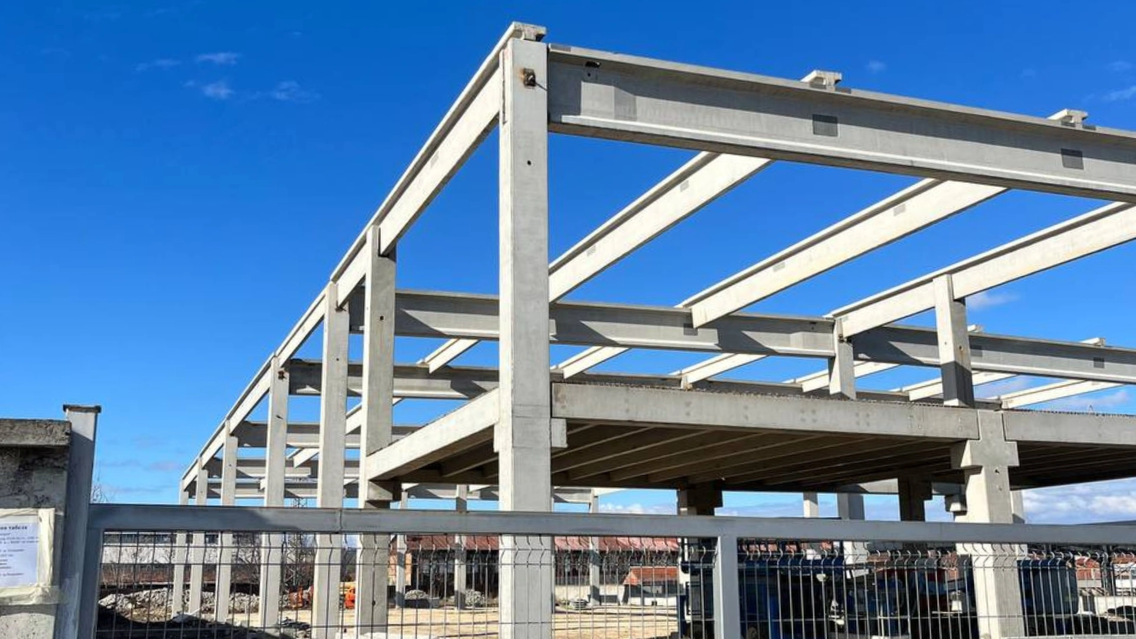
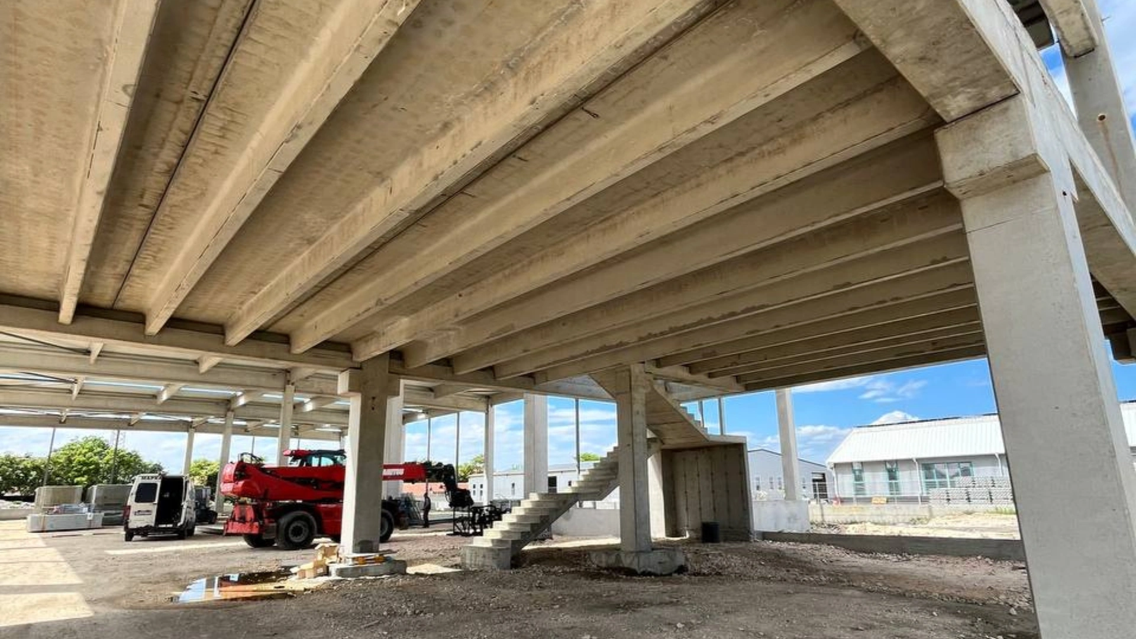
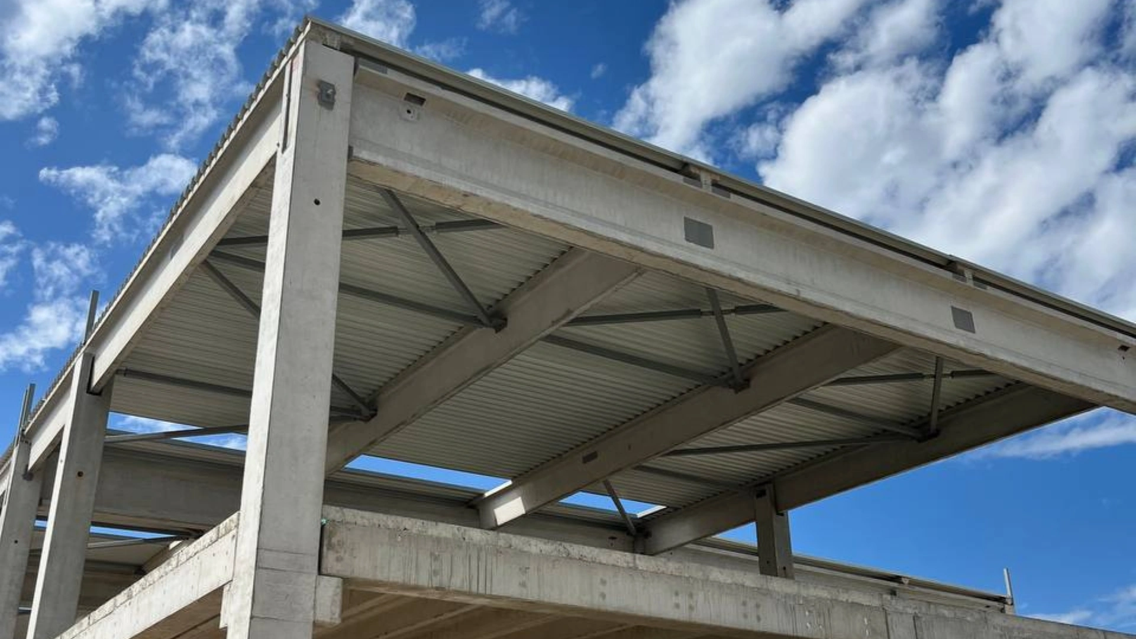
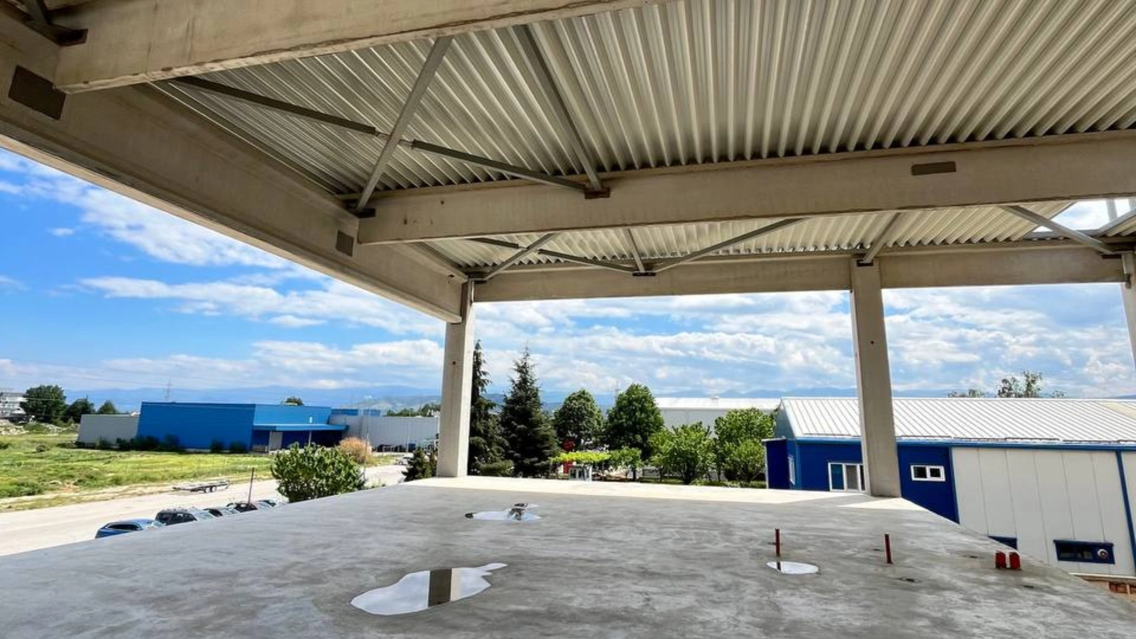
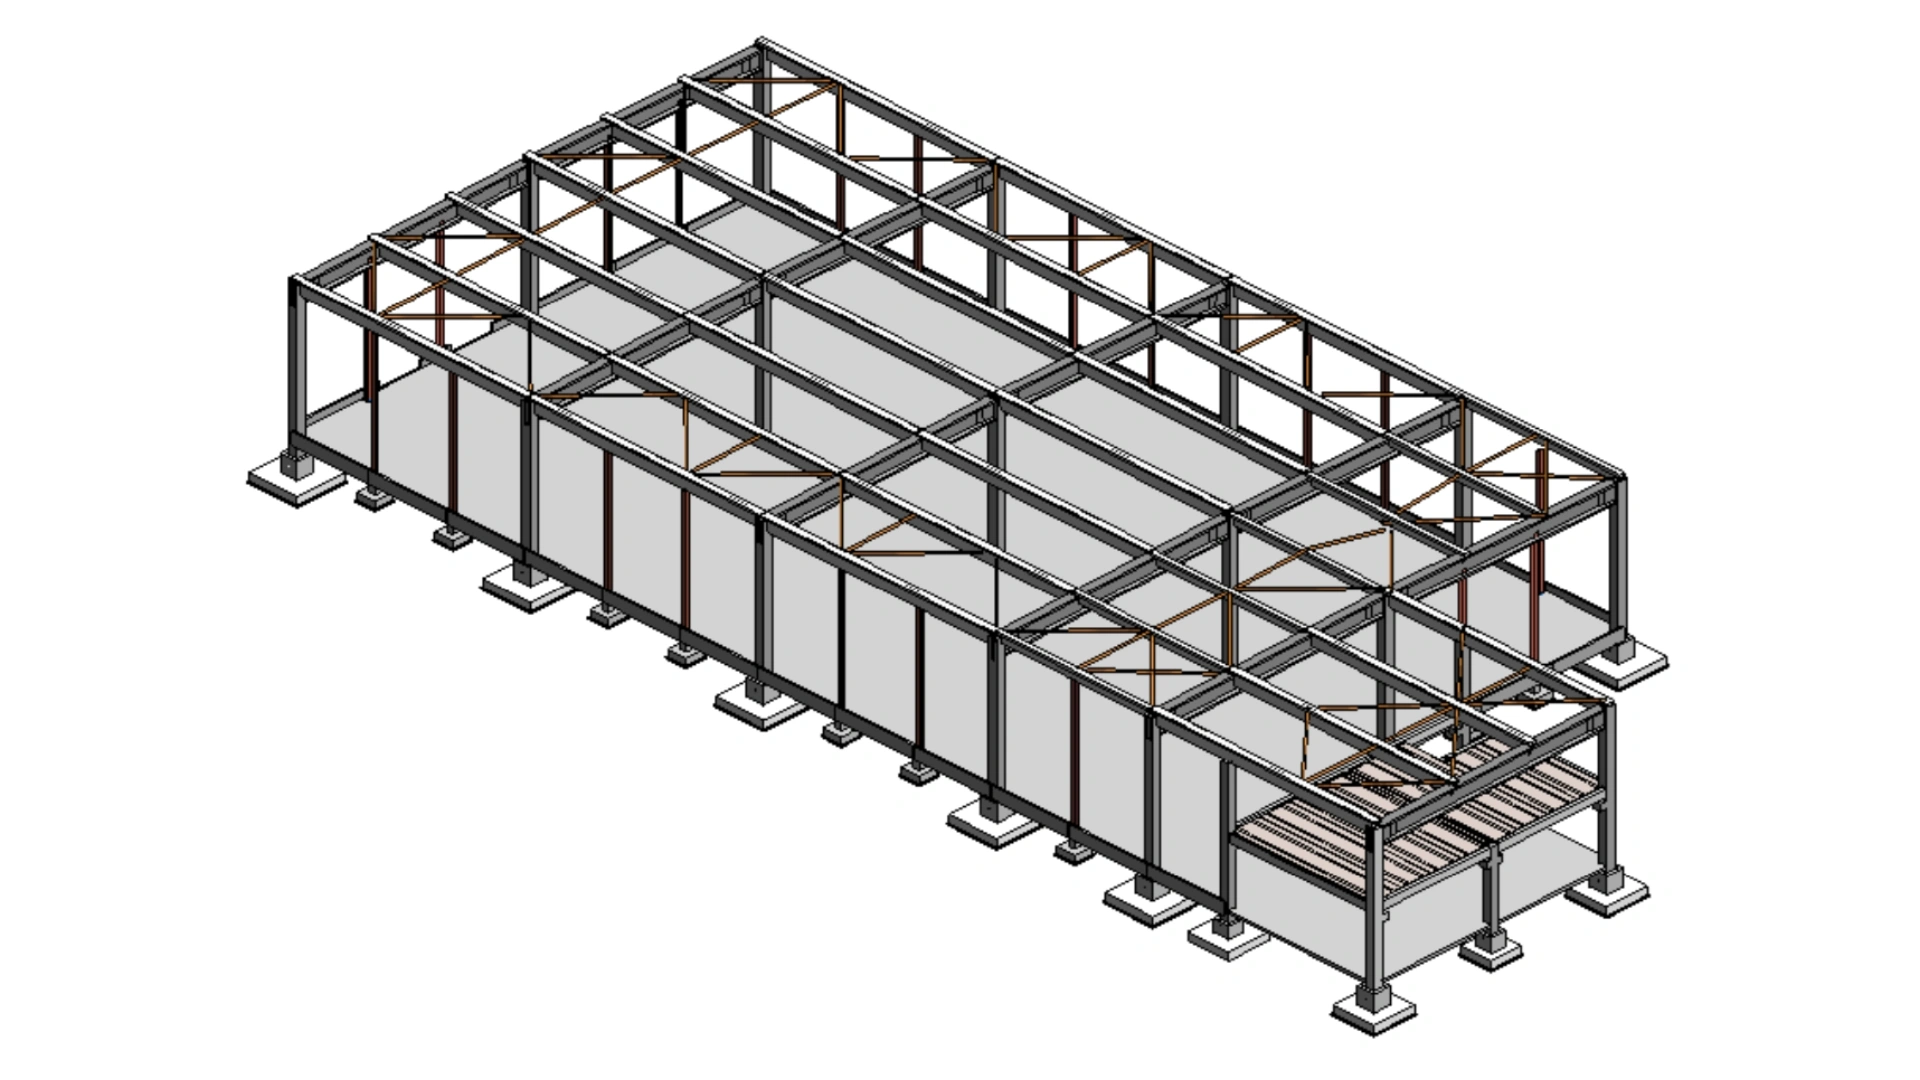
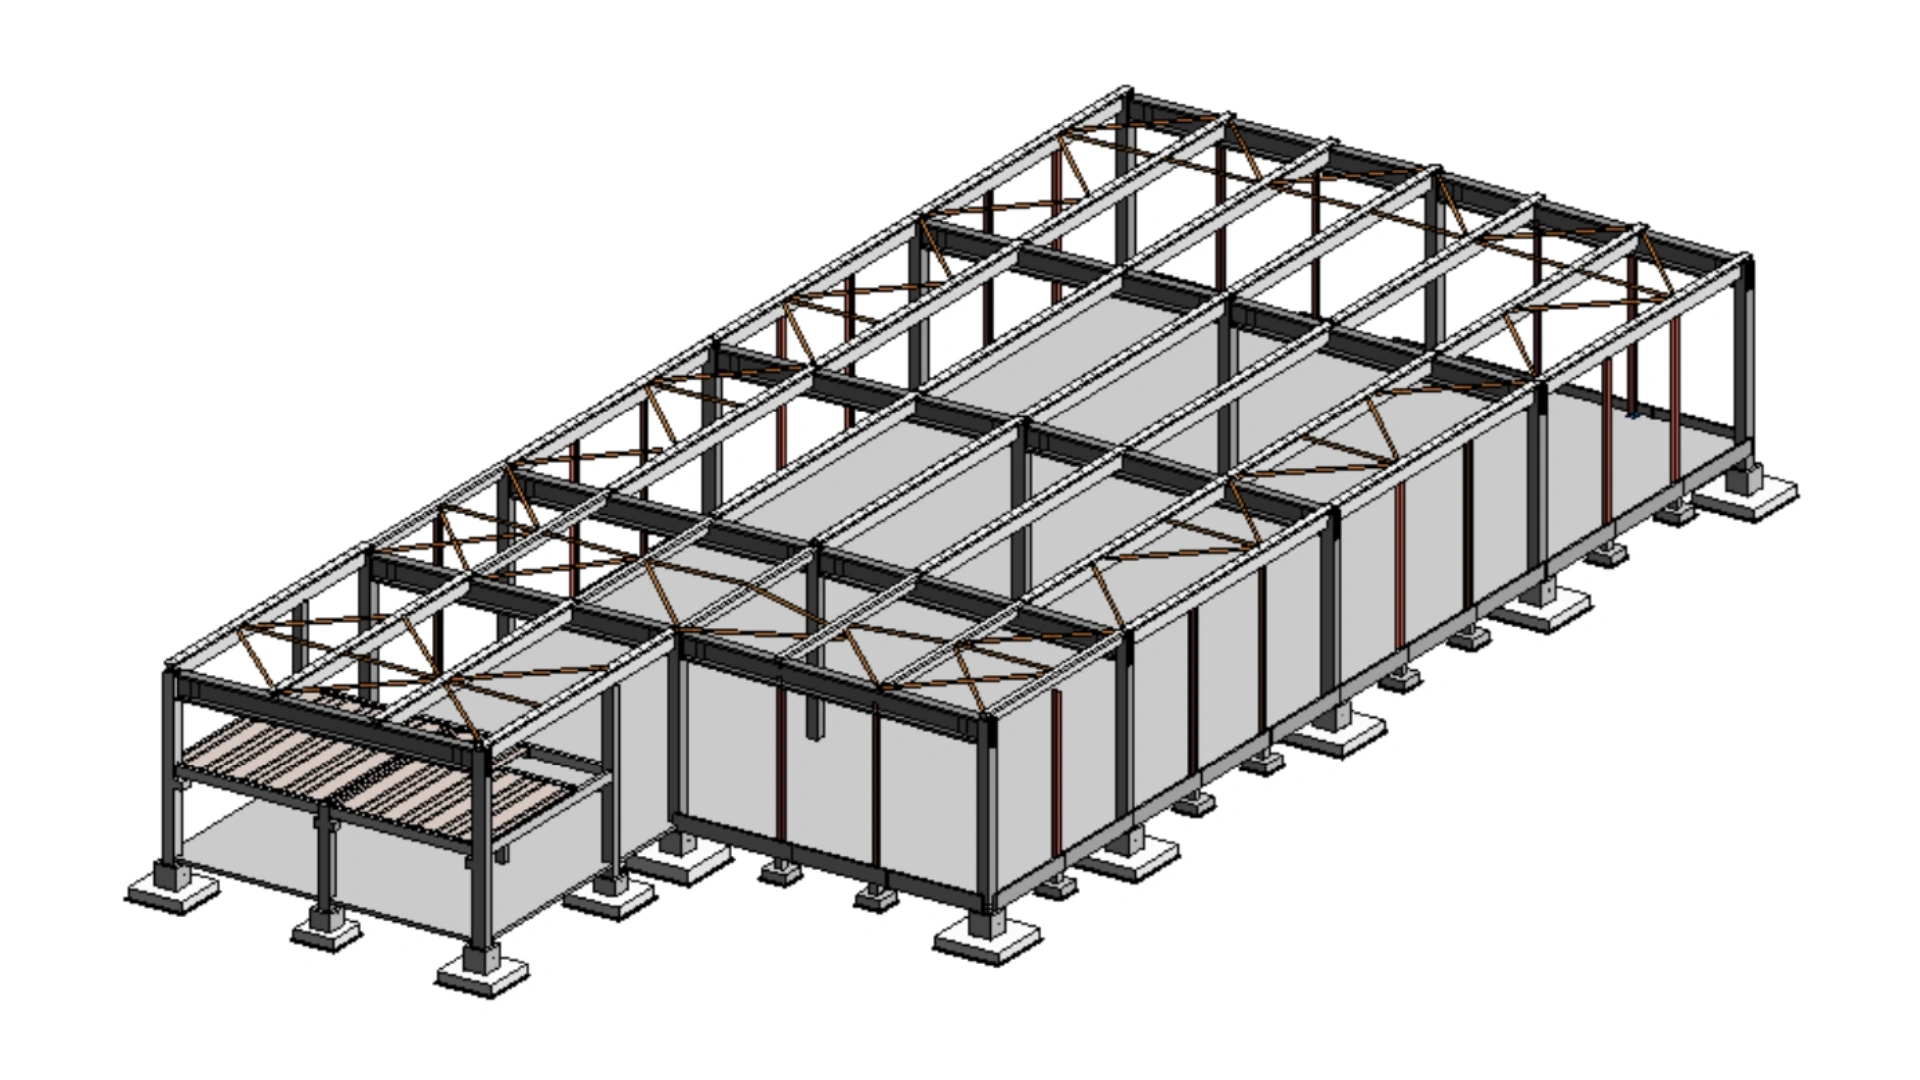
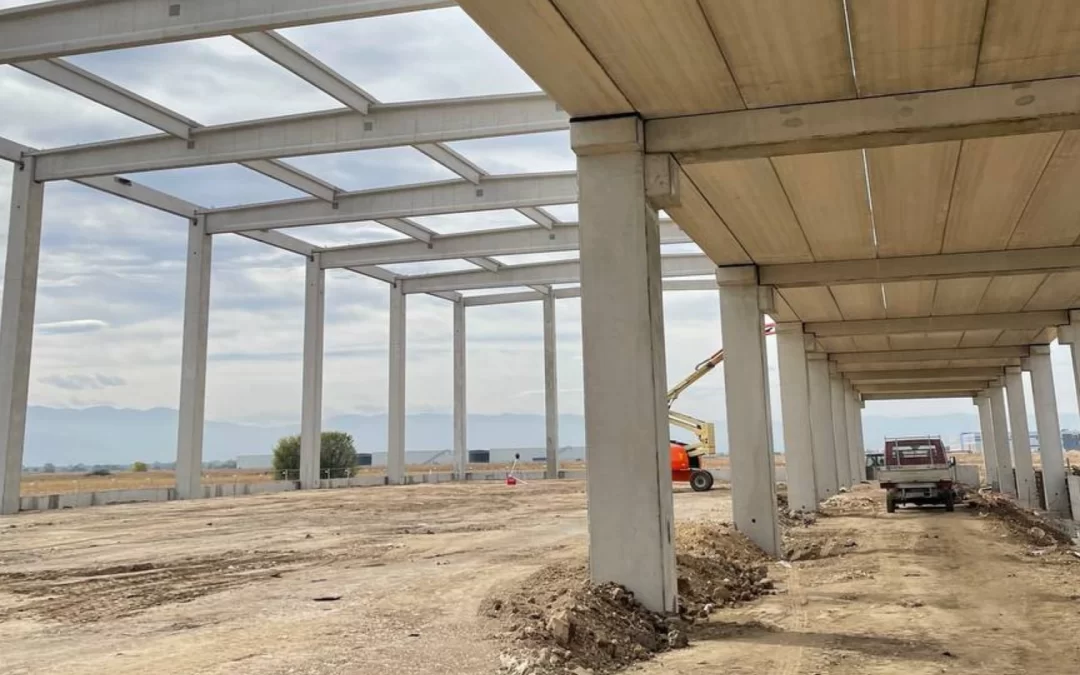
Individual foundations with prefabricated cups have been adopted. Prefabricated columns with a cross-section of 70/70 cm are anchored in them, featuring pockets for the main beam connections. The main roof beams are prefabricated, pre-stressed, double-T sections. The roof capitals are also prefabricated, pre-stressed, T-shaped sections.
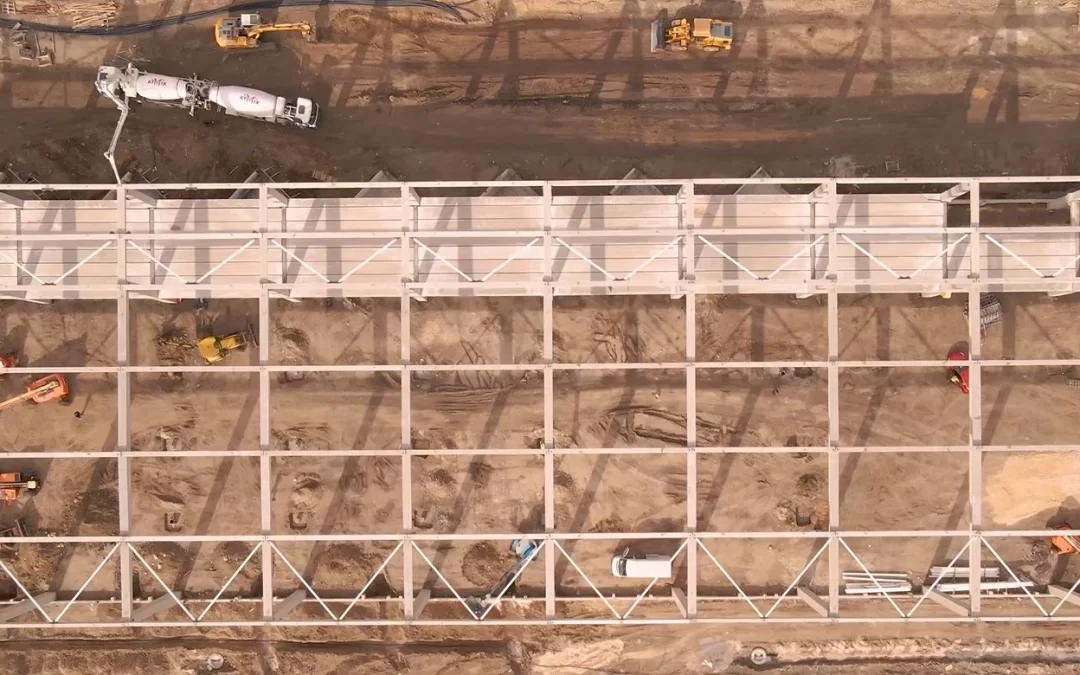
High-profile trapezoidal sheet metal is installed on top of them. To achieve a “stiff” roof disk in the plane of the roof capitals, a system of steel X-braces is developed around the perimeter of the building.
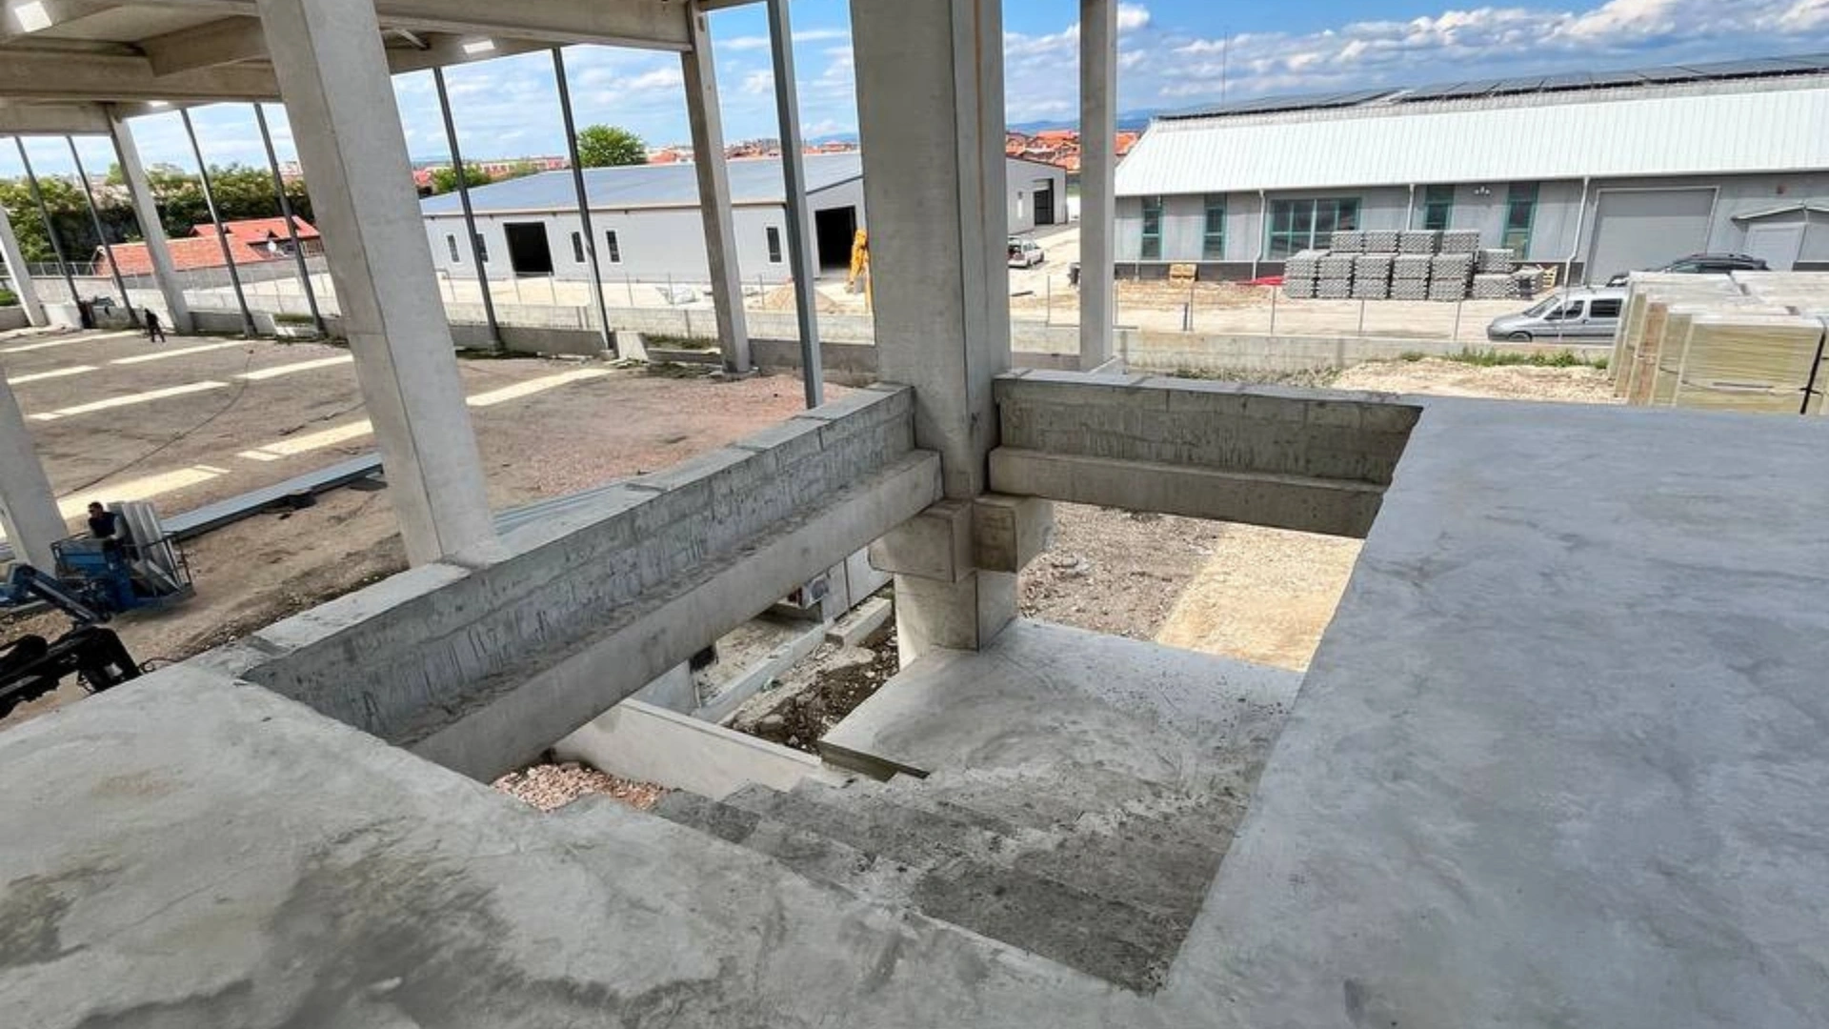
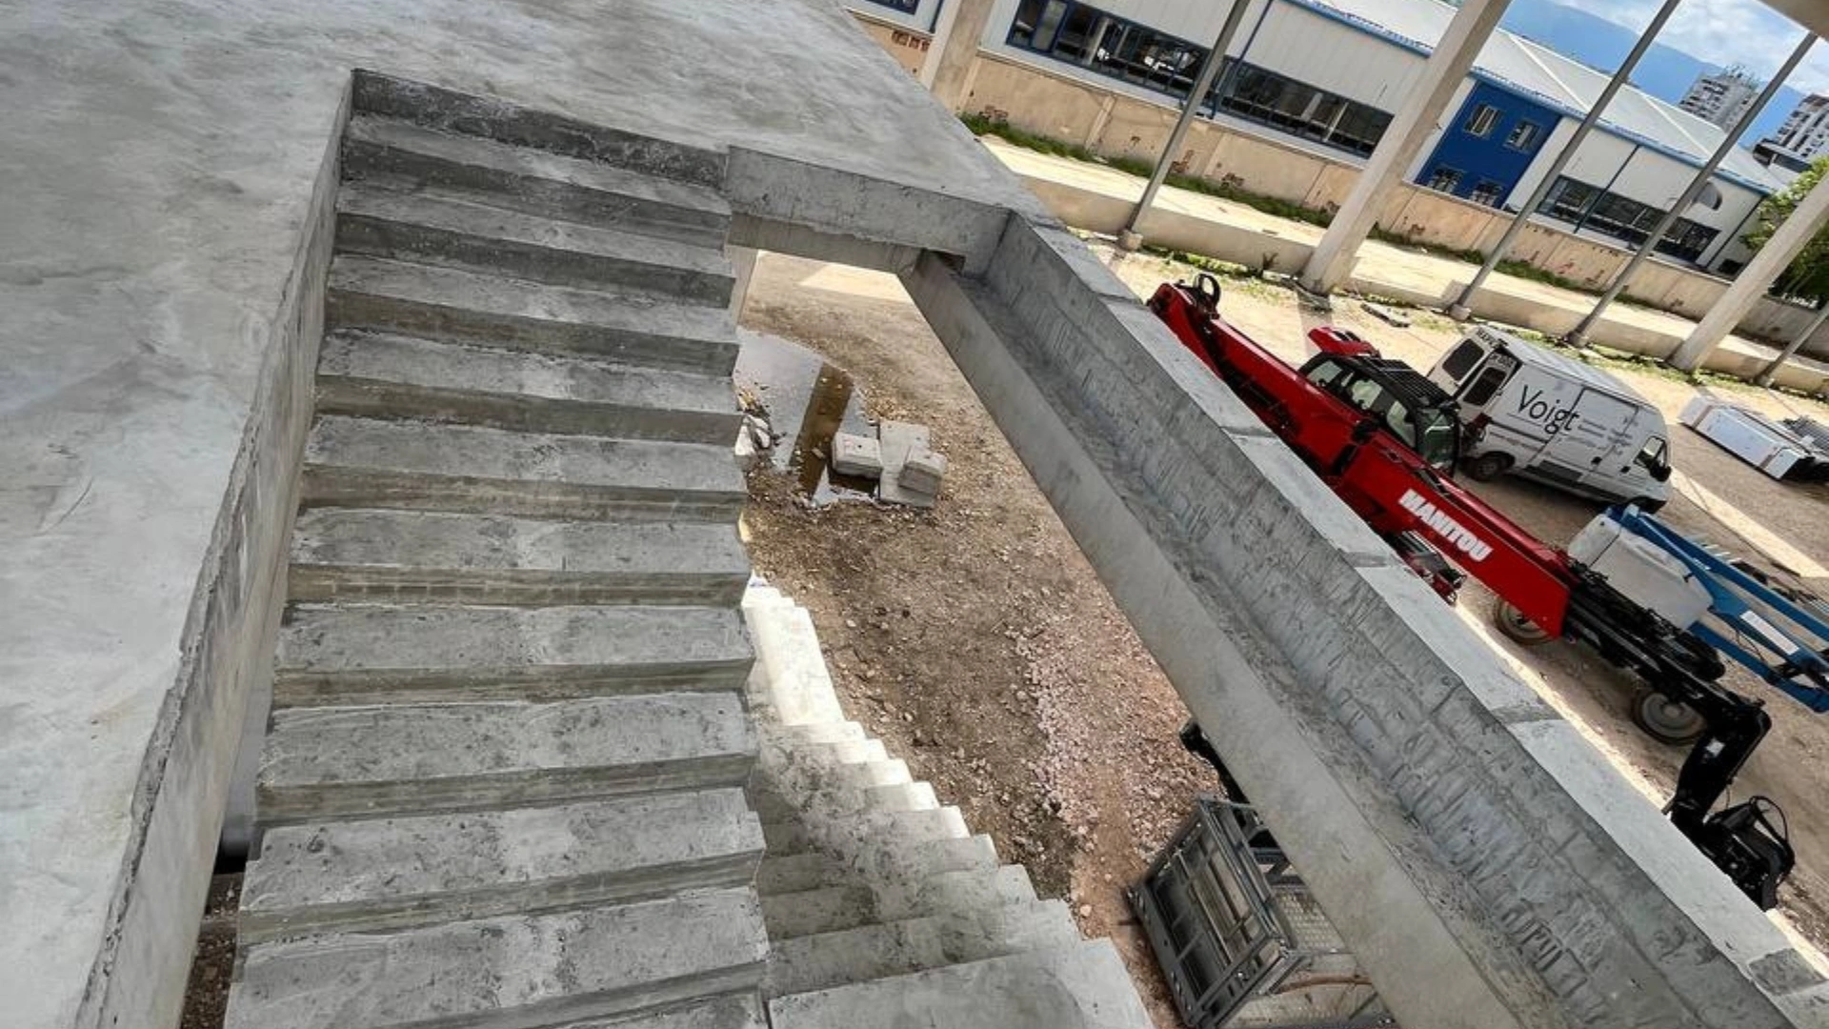
The floor panels in the office area are prefabricated, pre-stressed T-shaped sections. The floor beams in the office area are prefabricated, pre-stressed L-shaped sections. The facade enclosure of the structure is made of reinforced concrete base panels.
Information

architect
S. Mitkova

Client
ELIT – AVTO

Status
On site
Gallery